
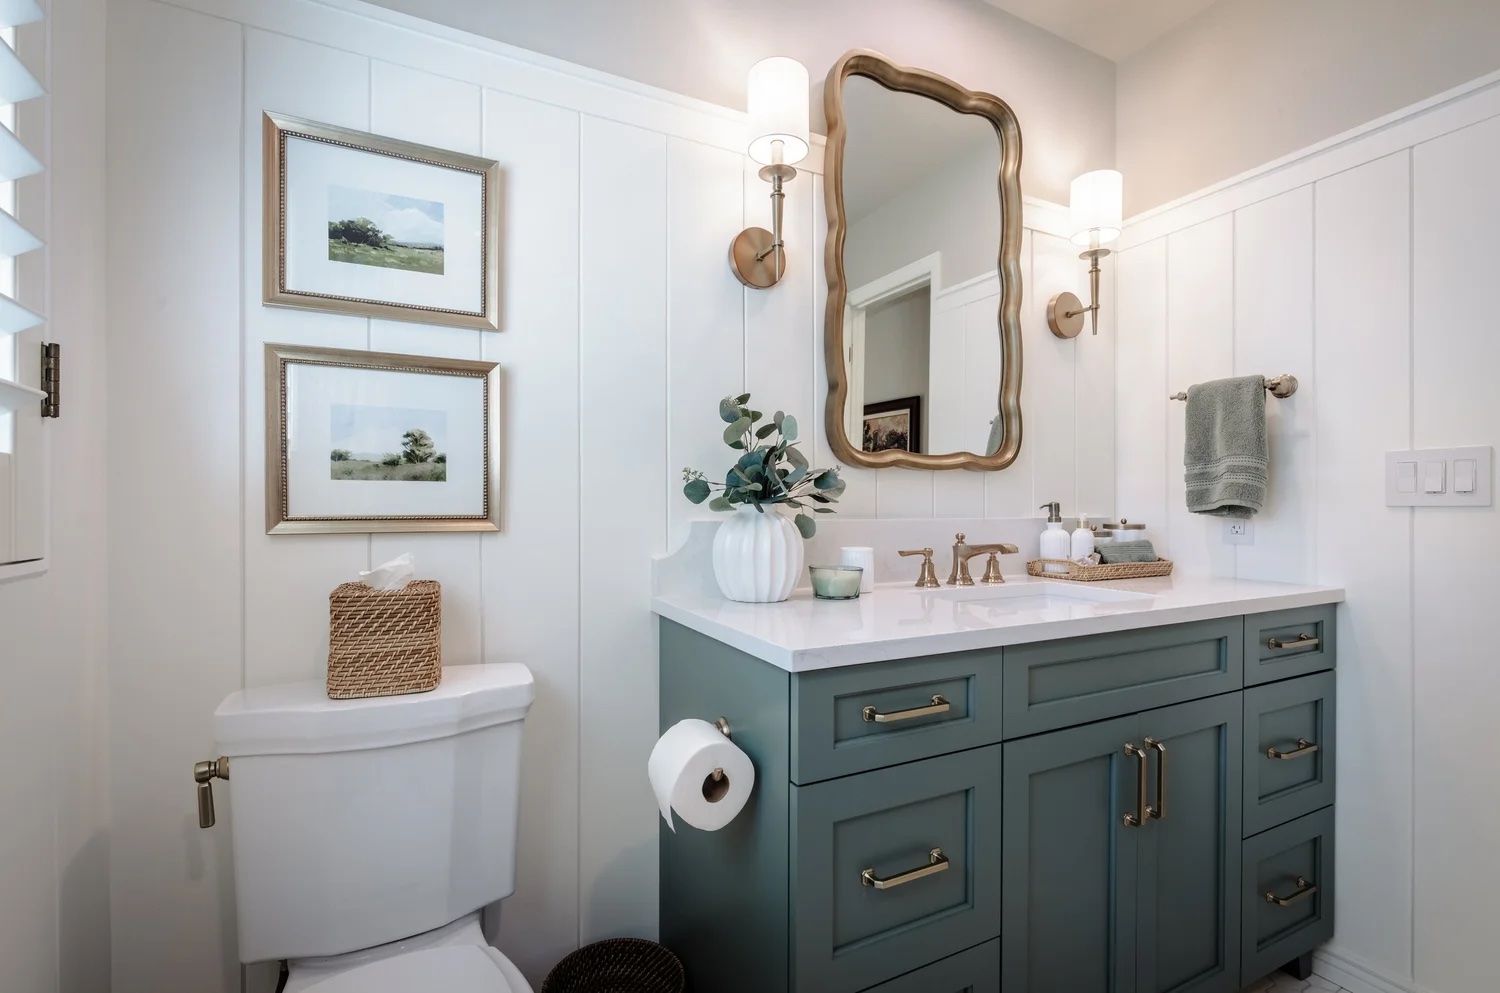
Guest Bathroom
Lone Tree, Colorado
Project Overview
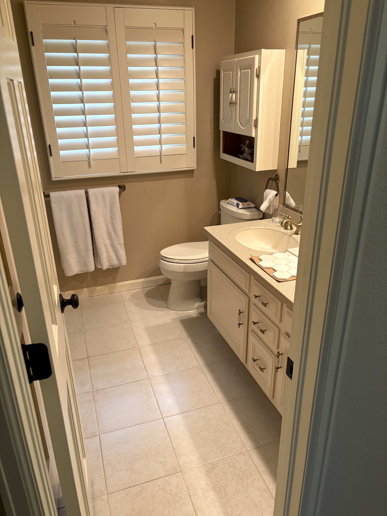
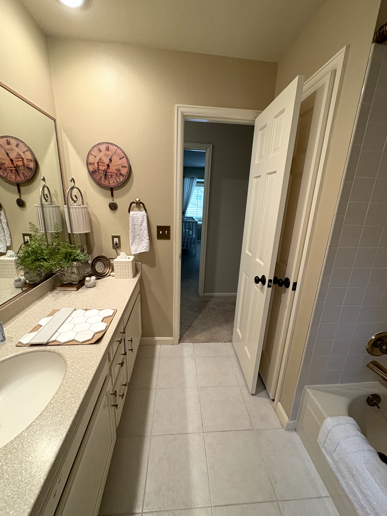
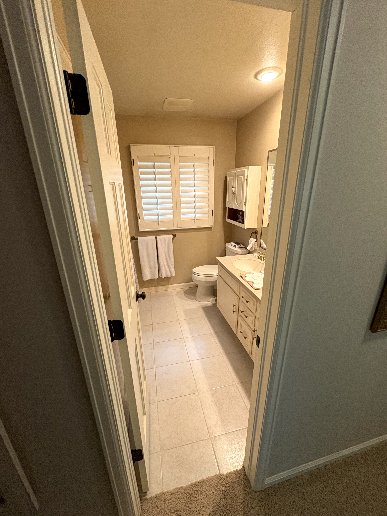
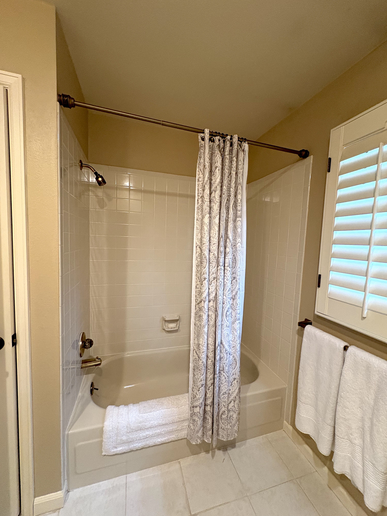
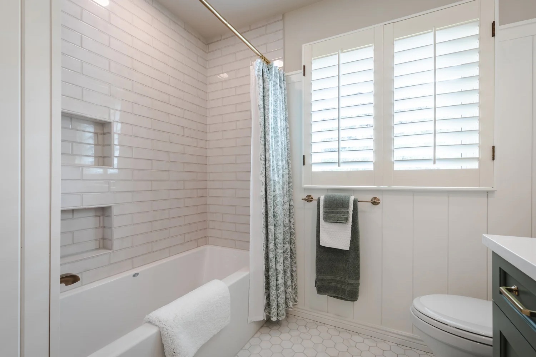
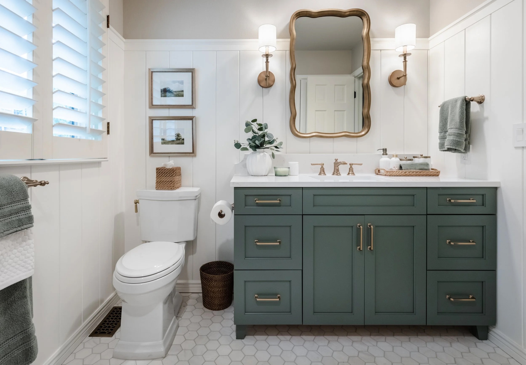
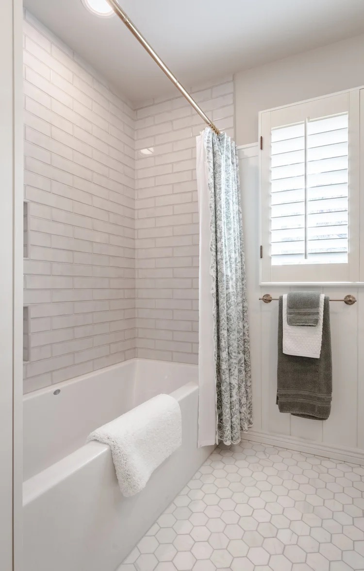
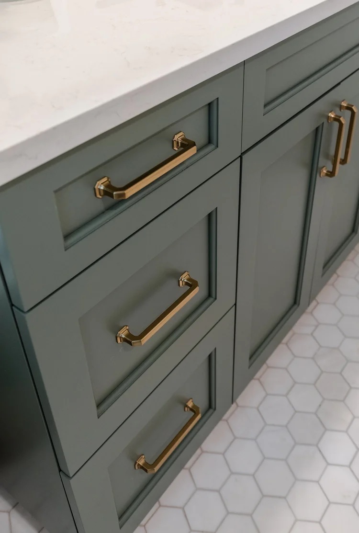
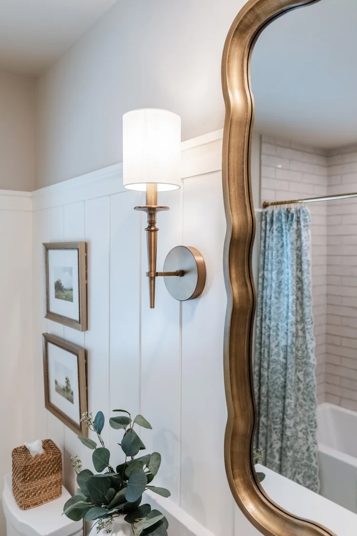
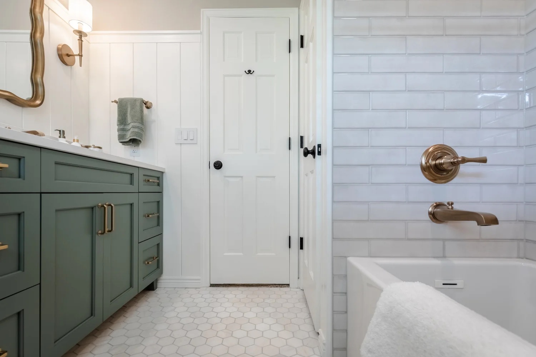
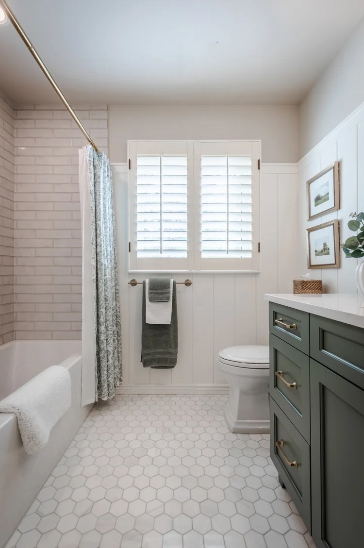
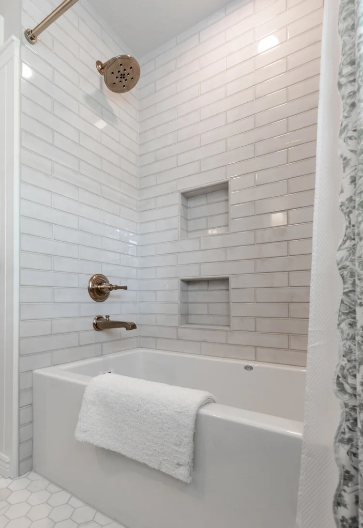
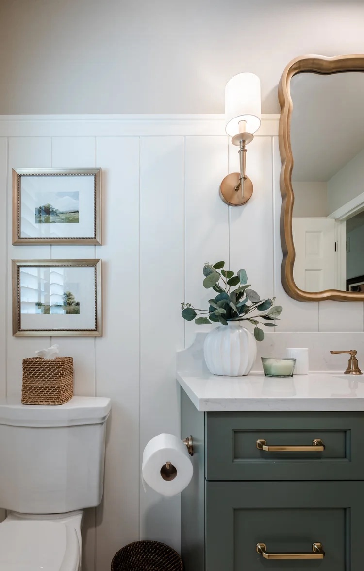
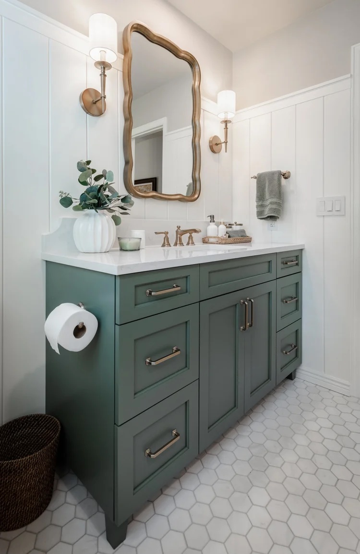
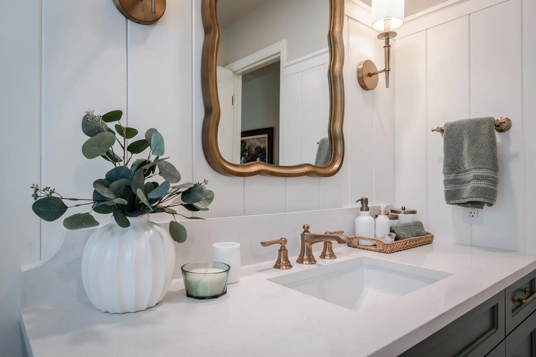
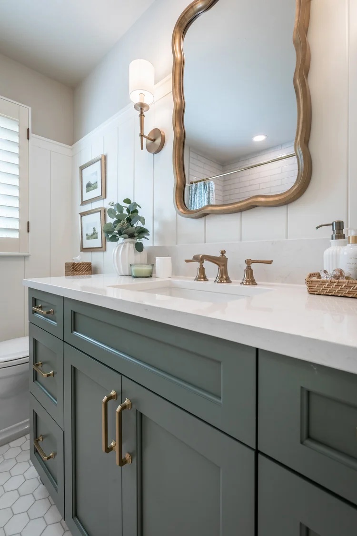
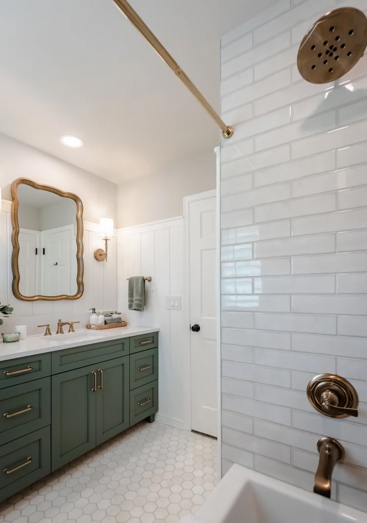
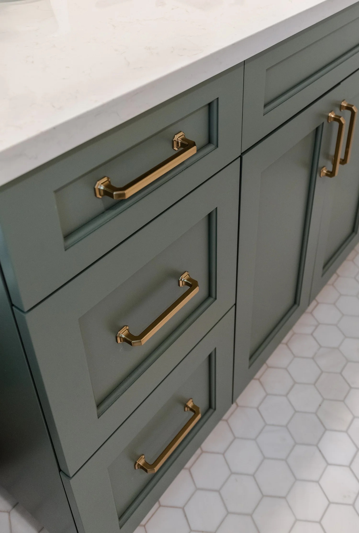
This guest bathroom remodel in Lone Tree was a full gut-and-rebuild that gave the homeowners a bathroom they’re proud to show guests. The existing space was functional but tired — dated fixtures, worn tile, and an archaic double sink vanity with no countertop space for guests to use. The designer, Bonnie Bagley-Catlin, created a design that surpassed the homeowners expectations. Our team was delighted with the design and direction we received from Bonnie and the bathroom’s after photos speak for themselves. We did not move any fixture locations and the build out was a walk in the park. Our carpenters brought all the finish carpentry together and the bathroom looks lovely.
Before
Original condition prior to renovation
After
Ready to Start Your Project?
Let’s talk about your vision and how VMC Builders can bring it to life.

